
E Grey Industries provides commercial drywall and ceiling installation for contractors, property owners, developers, and project teams creating functional, finished interiors. From framing and drywall installation to acoustical ceiling systems, we coordinate each stage with surrounding trades and building systems to help move offices, tenant spaces, hospitality environments, and other commercial facilities efficiently toward completion.
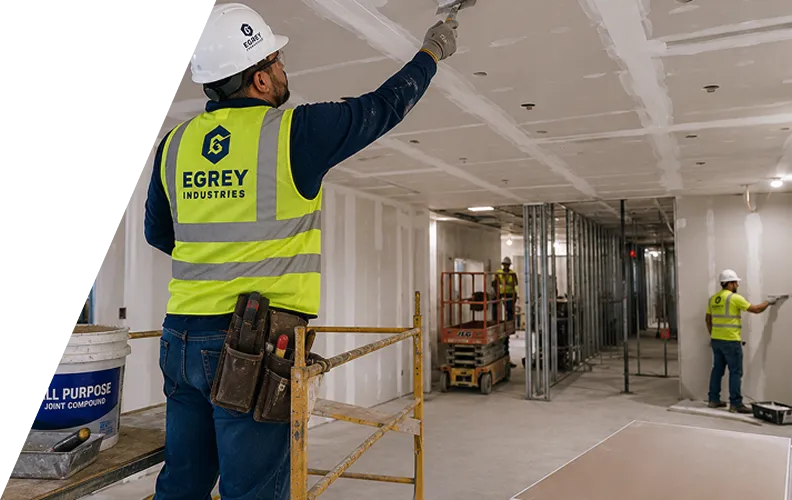
Well-executed drywall and ceiling systems create the surfaces, partitions, and overhead structure that define a finished commercial interior. E Grey brings framing, drywall, acoustical ceilings, and interior finishing into a coordinated scope, helping each element work with mechanical, electrical, plumbing, and other building systems while creating a reliable foundation for the finishes that follow.
Every commercial interior begins with the right framework. Framing establishes walls, partitions, and ceiling layouts, while drywall creates consistent finished surfaces that prepare the space for painting, wallcoverings, and other final treatments.
Acoustical ceiling systems add another functional layer to the interior. They can support spaces where sound management matters while providing a clean overhead finish that works around lighting, HVAC, electrical, and other building components.
Our approach considers these systems as connected parts of the larger build. By accounting for layout, existing conditions, surrounding trades, and finish requirements, we help create a clearer path from active construction to a completed interior.
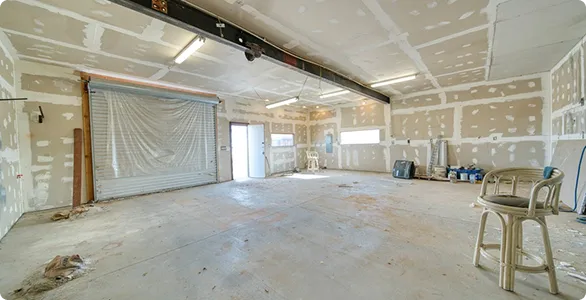
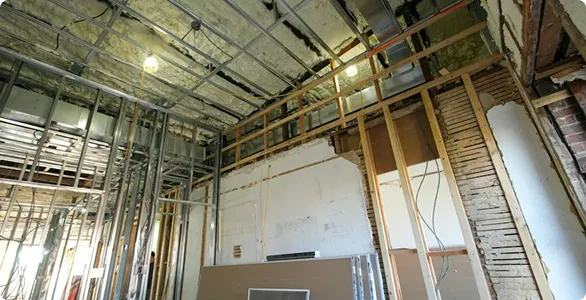
Coordinating drywall and ceilings with surrounding trades helps establish a more organized construction sequence. Mechanical, electrical, plumbing, and other systems can be addressed before surfaces are closed, reducing avoidable conflicts and interruptions later in the project.
Properly installed drywall also creates consistent surfaces for the finishing work that follows. Painting, wallcoverings, trim, and other interior details benefit from a solid foundation prepared with the final appearance of the space in mind.
From tenant build-outs and renovations to new commercial facilities, a coordinated approach allows the drywall and ceiling scope to adapt to different layouts, project conditions, and functional requirements while staying connected to the broader construction process.
Drywall and ceiling installation affects both the appearance of the finished interior and the work of multiple surrounding trades. E Grey approaches each scope with careful planning, practical construction experience, and attention to how every interior system fits together.
We handle framing, commercial drywall, acoustical ceilings, and related interior finishing, providing a connected approach from the underlying framework through completed walls and ceilings.
Our team considers mechanical, electrical, plumbing, lighting, and other building components so drywall and ceiling installation can align with the work happening throughout the space.
We install acoustical ceiling systems suited to commercial environments, balancing overhead finish requirements with sound management and the building components positioned above and within the ceiling.
Proper drywall installation creates consistent surfaces for painting, wallcoverings, trim, and other finishing work, helping the next stages of interior construction start from a dependable foundation.
Whether the project involves a tenant build-out, renovation, or new facility, we adapt the drywall and ceiling scope around the layout, existing conditions, specifications, and intended use.
Bring your framing, drywall, and ceiling requirements to E Grey for a coordinated approach designed around your commercial construction scope.